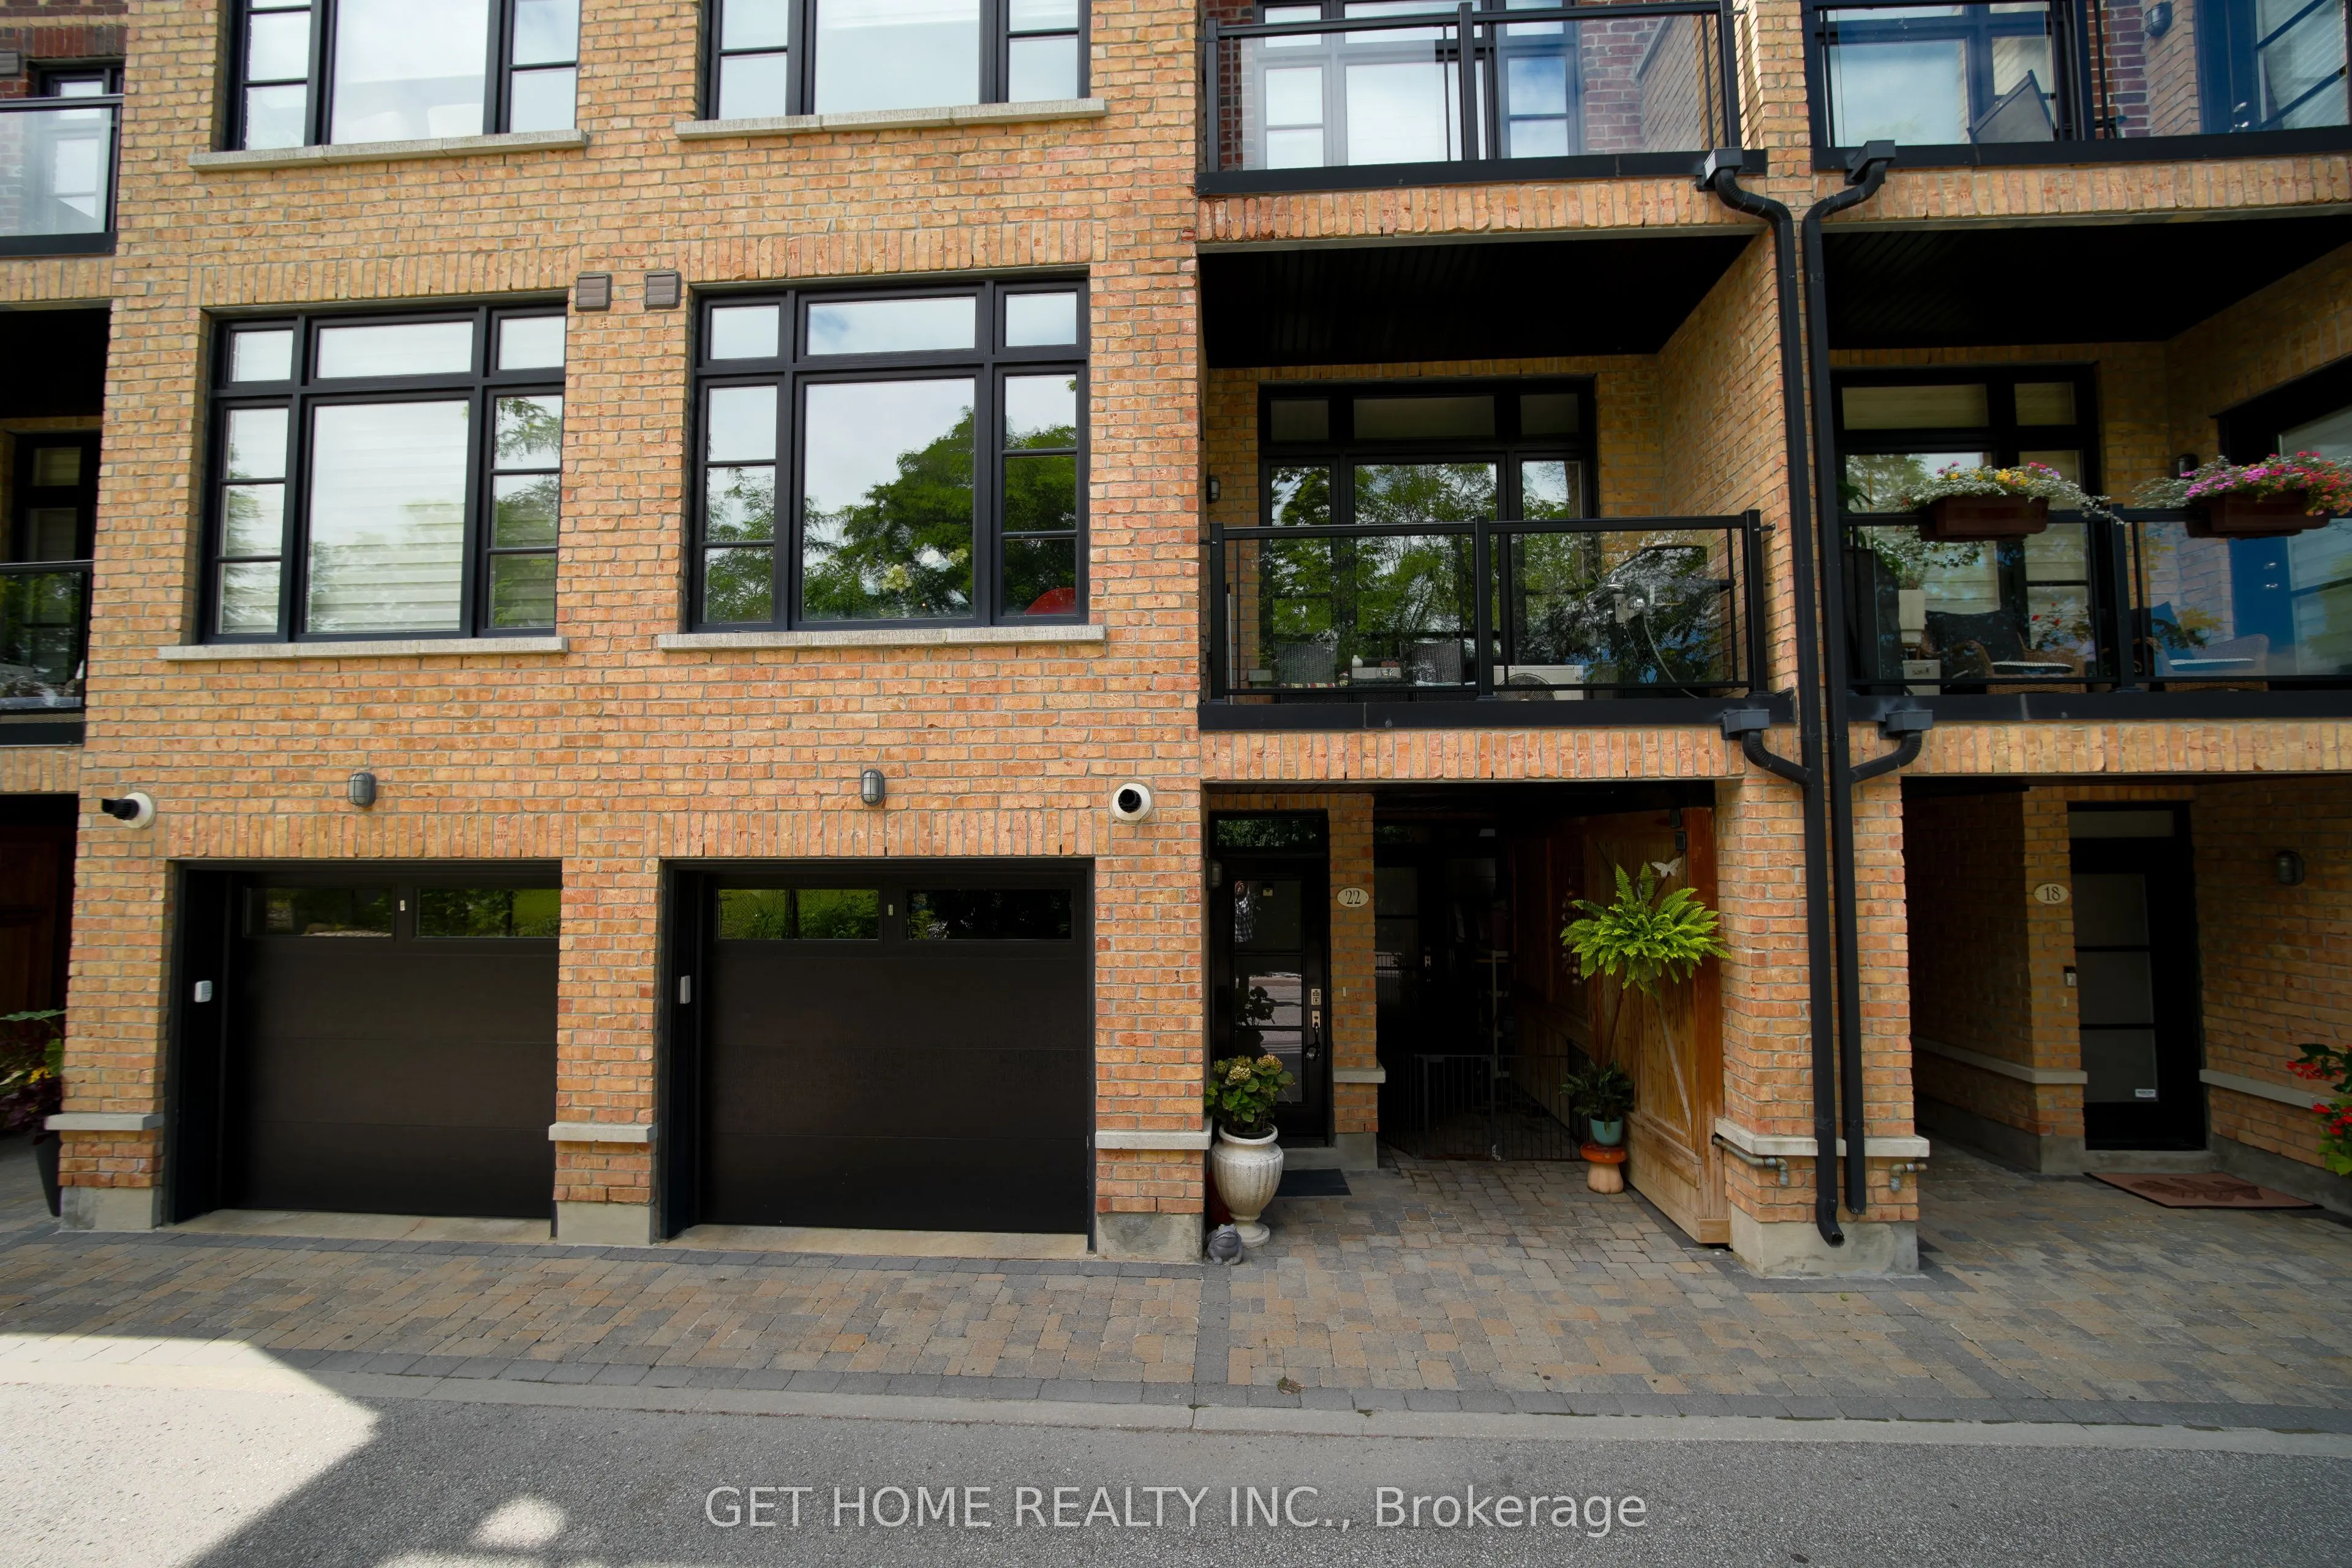
Sign In or Create a Free Account to see full details of this property
Key Facts
Key facts for 8169 Kipling Avenue E #22
Property Type
Condo, Stacked Townhse
Parking
None 1 garage, 1 parking
MLS #
N14160032
Size
900-999 sqft
Basement
None
Listed on
2026-11-07
Lot size
-
Tax
-
Days on Market
0
Approximate Age
6-10
Maintenance Fee
-
Central Air Conditio...
Description
Location! Location! Location! Welcome to this beautifully maintained 2-bedroom, 2-bathroom condo townhouse in one of Vaughan's most desirable neighbourhoods, just steps from Woodbridge Avenue, boutique shops, cafes, restaurants, parks, shopping, and everyday amenities.This move-in-ready residence fe...atures a bright and spacious open-concept layout with 9-foot ceilings, hardwood flooring throughout, and large windows that fill the home with natural light. The modern kitchen offers granite countertops, a convenient breakfast bar, and overlooks the living and dining areas, perfect for comfortable everyday living and entertaining.Enjoy upgraded motorized blinds, generously sized bedrooms, and beautifully finished bathrooms. Step onto your private balcony overlooking a picturesque ravine, offering peaceful views, exceptional privacy, and no direct rear neighbours.A rare and highly desirable feature is the private built-in attached garage, providing secure, weather-protected parking and added convenience throughout the year.Ideally located close to transit, shopping, restaurants, parks, and essential amenities, this beautiful townhouse offers the perfect combination of comfort, convenience, privacy, and modern living.An excellent leasing opportunity for professionals, couples, or families seeking a premium rental home in the heart of Vaughan. Don't miss the opportunity to call this exceptional property your next home! The Tenant shall be responsible for the payment of all utility charges relating to the property, including gas, water, and electricity