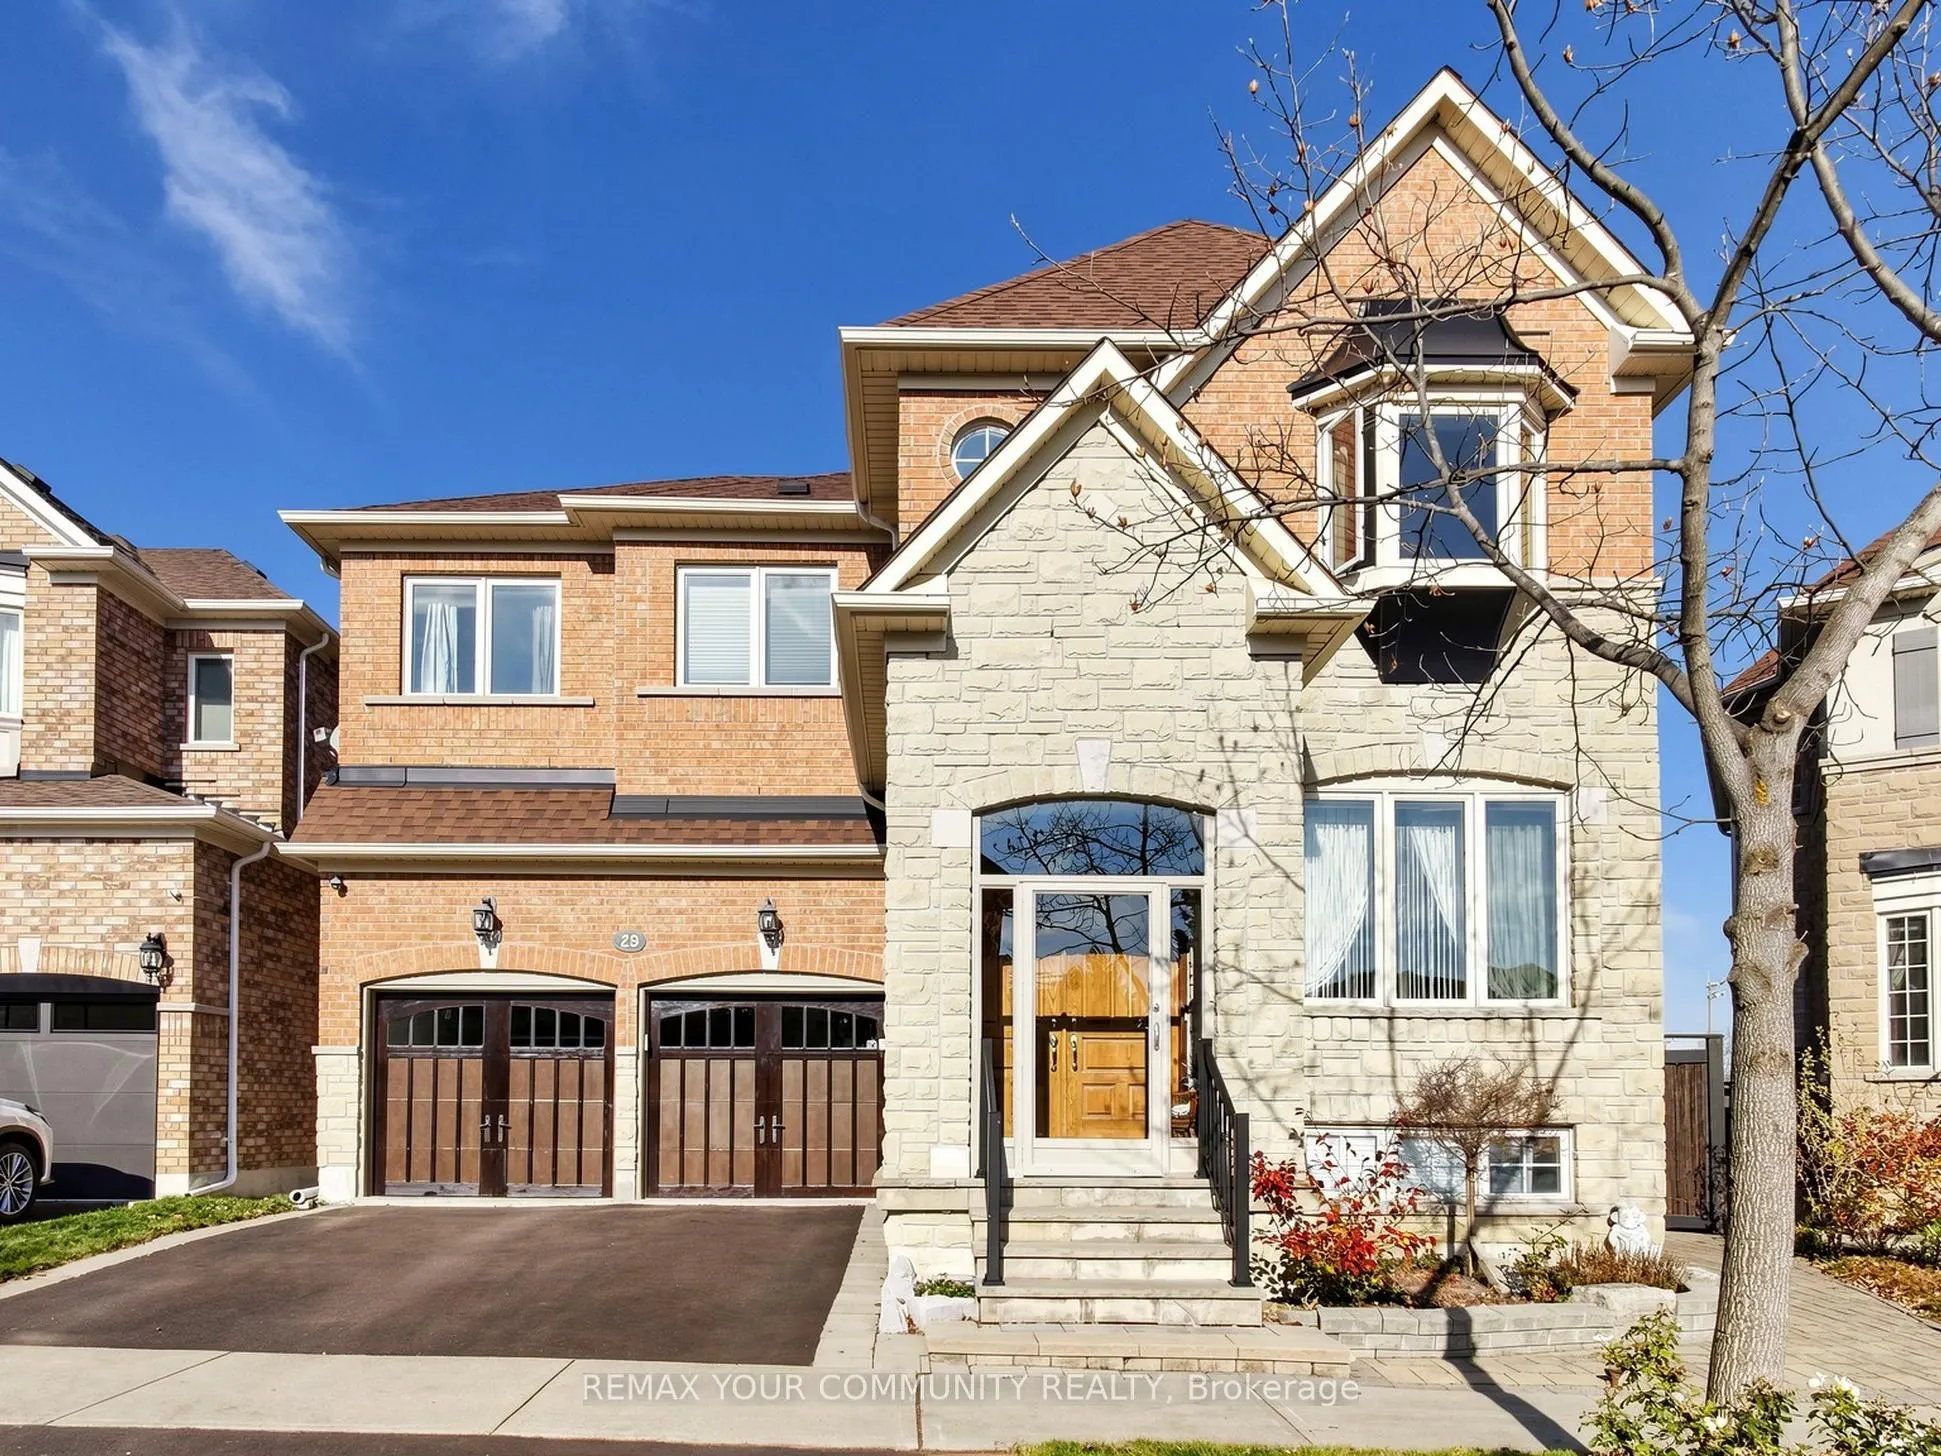
Welcome to the Reserve Collection at Macleod's Landing. Set on a premium lot backing onto a park, this upgraded executive home offers approximately 3,700 sq. ft. of living space. Large windows bring in plenty of natural light, complemented by decorative pillars, pot lights, crown moulding, and hardw...ood and ceramic flooring. The kitchen features granite counters, water purifer, ample storage and stainless steel appliances, with a walkout to a large deck overlooking the rear grounds. The fully finished walkout basement includes a kitchen, bedroom, 3-piece ensuite, bay window, gas fireplace and bar. Additional features include two gas fireplaces, a hot tub, double-door entrance, central vacuum rough-in, garage door opener with remotes, RainSoft water softener, central air conditioning, window coverings and a roof replaced in 2019.
Full Property Details
Interior
Bedrooms
4
Bedrooms Plus
1
Total Bedrooms
5
Washrooms
5
Square Footage
2500-3000 sqft
Basement
Apartment,Finished with Walk-Out
Heating Source
Gas
Heating Fuel
Forced Air
Air Conditioning
Central Air
Family Room
Yes
Kitchens
1
Kitchens Plus
1
Total Kitchens
2
Fireplace Features
Yes
Bedrooms
4
Bedrooms Plus
1
Total Bedrooms
5
Washrooms
5
Square Footage
2500-3000 sqft
Basement
Apartment,Finished with Walk-Out
Heating Source
Gas
Heating Fuel
Forced Air
Air Conditioning
Central Air
Family Room
Yes
Kitchens
1
Kitchens Plus
1
Total Kitchens
2
Fireplace Features
Yes
Exterior
Depth
84.81
Front
41.74
Driveway
Private
Lot Size
42 x 84.81 ft
Pool
None
Waterfront
None
Parking Spaces
4
Total Parking Spaces
4.00
Parking Description
Built-In
Garage Spaces
2
Zoning
Residential
Depth
84.81
Front
41.74
Driveway
Private
Lot Size
42 x 84.81 ft
Pool
None
Waterfront
None
Parking Spaces
4
Total Parking Spaces
4.00
Parking Description
Built-In
Garage Spaces
2
Zoning
Residential
Building Description
Style
2-Storey
Home Type
House
Subtype
Detached
Property Orientation
North
Exterior Finish
Brick,Stone
Sewers
Sewers
Water Supply
Municipal
Possession Date
1/31/2027
Style
2-Storey
Home Type
House
Subtype
Detached
Property Orientation
North
Exterior Finish
Brick,Stone
Sewers
Sewers
Water Supply
Municipal
Possession Date
1/31/2027
Community
Community
Oak Ridges
Community
Oak Ridges
Taxes & Fees
Taxes
$7,601.04 /yr
Tax Year
2026
Occupancy
Owner
Taxes
$7,601.04 /yr
Tax Year
2026
Occupancy
Owner
Room Types
Bedroom
Wood, Closet, 3 Pc Bath
Dimensions 13.02 x 10.53 feet
137.1 sqft
Bedroom 2
Hardwood Floor, 4 Pc Ensuite, Walk-In Closet(s)
Dimensions 12.01 x 12.57 feet
150.97 sqft
Bedroom 3
Hardwood Floor, Semi Ensuite, Double Closet
Dimensions 13.65 x 10.99 feet
150.01 sqft
Bedroom 4
Hardwood Floor, Semi Ensuite, Double Closet
Dimensions 11.09 x 10.01 feet
111.01 sqft
Breakfast
Ceramic Floor, W/O To Deck, Overlooks Park
Dimensions 14.01 x 12.01 feet
168.26 sqft
Dining Room
Hardwood Floor, Pot Lights, Coffered Ceiling(s)
Dimensions 21 x 14.73 feet
309.33 sqft
Family Room
Hardwood Floor, Gas Fireplace, Overlooks Park
Dimensions 16.99 x 14.01 feet
238.03 sqft
Kitchen
Ceramic Floor, Granite Counters, Backsplash
Dimensions 12.07 x 16.08 feet
194.09 sqft
Kitchen
Wood, Open Concept, B/I Microwave
Dimensions 8.86 x 8.2 feet
72.65 sqft
Living Room
Hardwood Floor, Crown Moulding, Combined w/Dining
Dimensions 21 x 14.73 feet
309.33 sqft
Primary Bedroom
Hardwood Floor, 5 Pc Ensuite, Walk-In Closet(s)
Dimensions 19 x 12.01 feet
228.19 sqft
Recreation
Wood, Gas Fireplace, W/O To Yard
Dimensions 38.71 x 13.78 feet
533.42 sqft
Similar Properties(No results)
Mortgage Calculator
Calculate your estimated monthly mortgage payment
Price
$1,899,000
$
%
%
Monthly payment
By clicking Save, we will calculate your estimated mortgage for all properties using the saved values (down payment percentage, interest rate, and amortization).
The accuracy and applicability of this calculator are not guaranteed.