Sign In or Create a Free Account to see full details of this property
Key Facts
Key facts for 1140 Halliday Avenue
Property Type
House, Bungalow
Parking
Detached 1 garage, 3 parking
MLS #
W14184064
Size
700-1100 sqft
Basement
Finished with Walk-Out,Full
Listed on
2026-11-16
Lot size
60 x 121.64
Tax
$6,864.86 /yr
Days on Market
1
Approximate Age
-
Maintenance Fee
-
Description
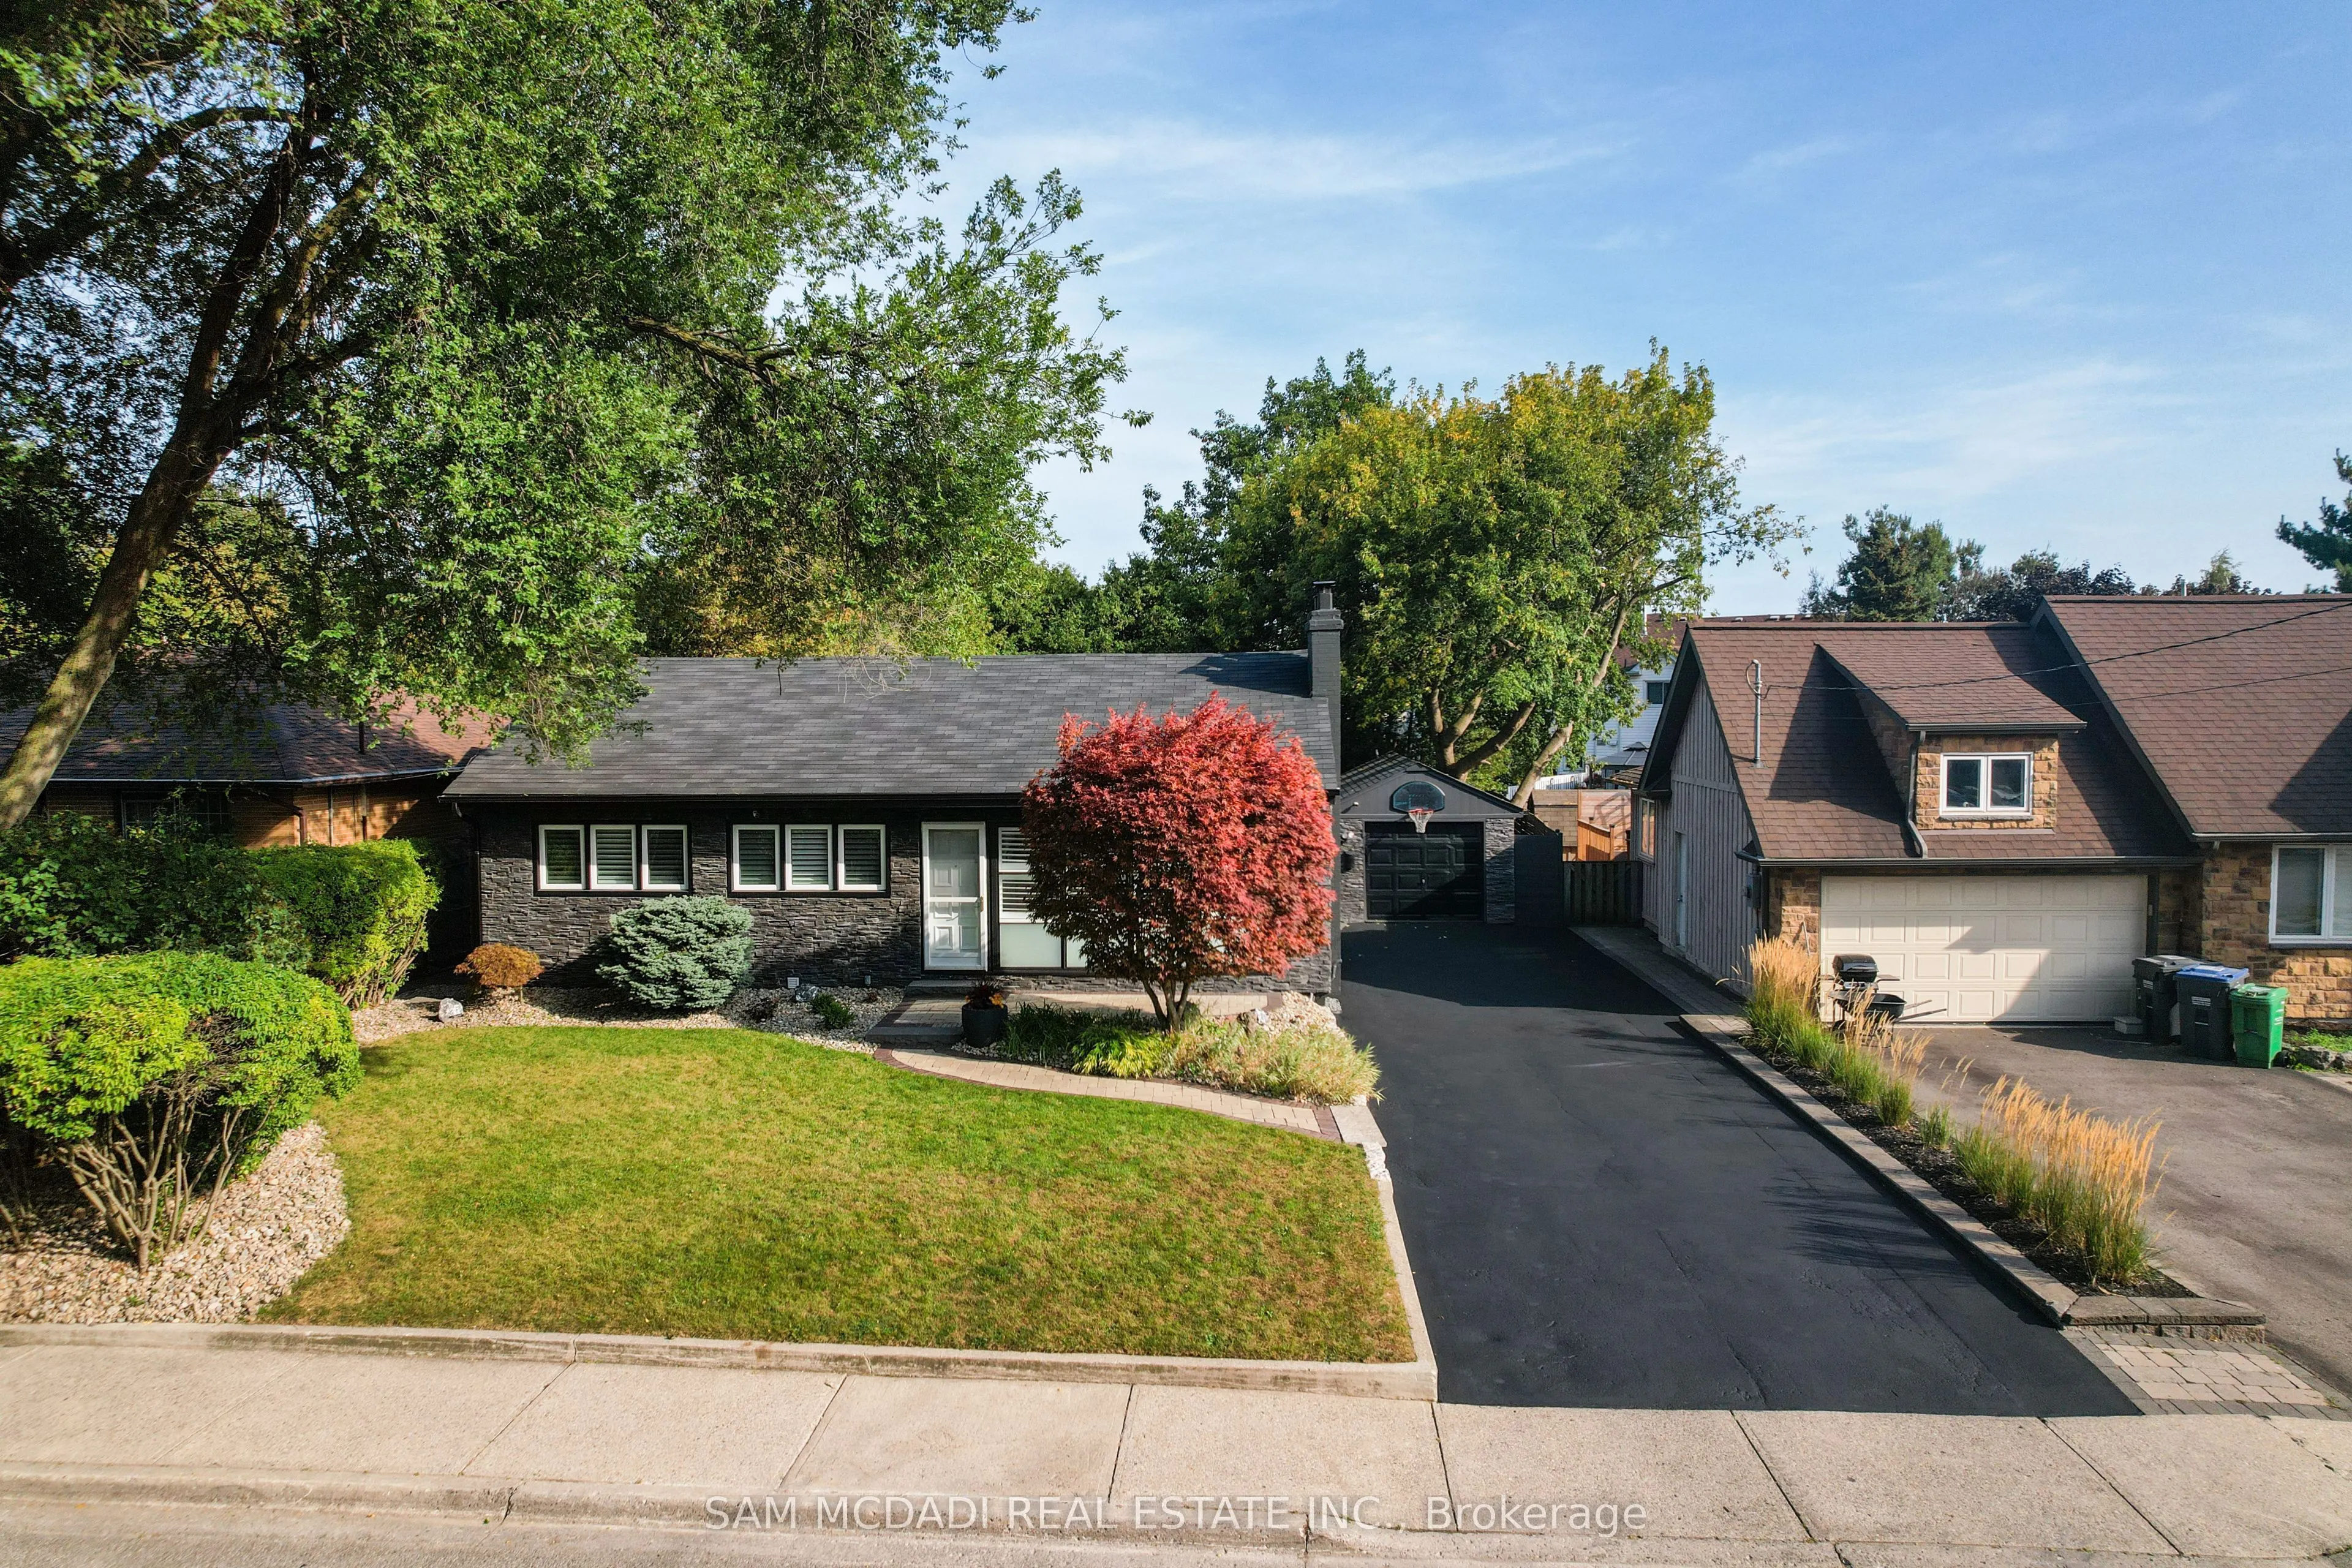
Welcome to this beautifully renovated bungalow in the sought-after Lakeview community, offering refined interiors, versatile accommodations & a private backyard retreat. The sun-filled main floor features an open-concept layout, approximately 8-ft ceilings, California shutters throughout & expansive... windows that invite natural light into every room. A wood-burning fireplace anchors the living room, creating a warm setting for cozy evenings and relaxed gatherings. The stylish kitchen features modern stainless steel appliances, quartz countertops & a breakfast bar, ideal for casual dining and morning coffee. The main level is complete with the Owner's suite, two additional bedrooms & a shared 4-piece bath. The spacious lower level extends the home's versatility with a large recreation room featuring pot lights & an electric fireplace, an additional bedroom ideal for guests or extended family & a 4-piece bath with heated floors. A dedicated laundry room & waterproof, scratch-resistant laminate flooring throughout complete the space. Additional basement safeguards include a sump pump w/ heated trace cables along the discharge line to help prevent freezing, along w/ backwater valves on the main sewer line & basement floor drain to help protect against sewer backups. Outdoors, discover a beautifully manicured backyard featuring a pressure-treated wood deck & a Beachcomber hot tub accommodating 4-6 people, creating a private setting for summer afternoons and evenings under the stars. Additional features include waterproof, scratch-resistant laminate flooring, a detached garage & an extended driveway with parking for four vehicles. Ideally positioned near the upcoming Lakeview Village, enjoy convenient access to Sherway Gardens, Dixie Outlet Mall, waterfront parks & trails, unique shops, excellent public and private schools, Pearson Airport & Downtown Toronto via the QEW or Long Branch GO.
Full Property Details
Interior
Bedrooms
3
Bedrooms Plus
1
Total Bedrooms
4
Washrooms
2
Square Footage
700-1100 sqft
Basement
Finished with Walk-Out,Full
Heating Source
Gas
Heating Fuel
Forced Air
Air Conditioning
Central Air
Family Room
Yes
Kitchens
1
Total Kitchens
1
Fireplace Features
Yes
Bedrooms
3
Bedrooms Plus
1
Total Bedrooms
4
Washrooms
2
Square Footage
700-1100 sqft
Basement
Finished with Walk-Out,Full
Heating Source
Gas
Heating Fuel
Forced Air
Air Conditioning
Central Air
Family Room
Yes
Kitchens
1
Total Kitchens
1
Fireplace Features
Yes
Exterior
Depth
121.64
Front
60.08
Acreage
< .50
Driveway
Private
Lot Size
60 x 121.64 ft
Pool
None
Parking Spaces
3
Total Parking Spaces
4.00
Parking Description
Detached
Garage Spaces
1
Depth
121.64
Front
60.08
Acreage
< .50
Driveway
Private
Lot Size
60 x 121.64 ft
Pool
None
Parking Spaces
3
Total Parking Spaces
4.00
Parking Description
Detached
Garage Spaces
1
Building Description
Style
Bungalow
Home Type
House
Subtype
Detached
Property Orientation
South
Exterior Finish
Brick
Sewers
Sewers
Water Supply
Municipal
Possession Date
No Data
Style
Bungalow
Home Type
House
Subtype
Detached
Property Orientation
South
Exterior Finish
Brick
Sewers
Sewers
Water Supply
Municipal
Possession Date
No Data
Community
Community
Lakeview
Community
Lakeview
Taxes & Fees
Taxes
$6,864.86 /yr
Tax Year
2026
Occupancy
Owner
Taxes
$6,864.86 /yr
Tax Year
2026
Occupancy
Owner
Room Types
Bedroom 2
Closet, Window, Laminate
Dimensions 11.58 x 8.63 feet
99.94 sqft
Bedroom 3
Closet, Window, Laminate
Dimensions 9.12 x 11.42 feet
104.15 sqft
Bedroom 4
Closet, 4 Pc Bath, Above Grade Window
Dimensions 10.89 x 7.91 feet
86.14 sqft
Dining Room
Combined w/Dining, Pantry, California Shutters
Dimensions 7.78 x 8.6 feet
66.91 sqft
Kitchen
Stainless Steel Appl, Quartz Counter, Breakfast Bar
Dimensions 11.42 x 13.09 feet
149.49 sqft
Living Room
Fireplace, Open Concept, Laminate
Dimensions 11.52 x 14.96 feet
172.34 sqft
Primary Bedroom
Closet, Large Window, Laminate
Dimensions 11.48 x 11.42 feet
131.1 sqft
Recreation
Pot Lights, Open Concept, Above Grade Window
Dimensions 13.94 x 37.86 feet
527.77 sqft
Similar Properties(No results)
Mortgage Calculator
Calculate your estimated monthly mortgage payment
Price
$1,769,000
$
%
%
Monthly payment
By clicking Save, we will calculate your estimated mortgage for all properties using the saved values (down payment percentage, interest rate, and amortization).
The accuracy and applicability of this calculator are not guaranteed.