Sign In or Create a Free Account to see full details of this property
Key Facts
Key facts for 394 Simpson Avenue
Property Type
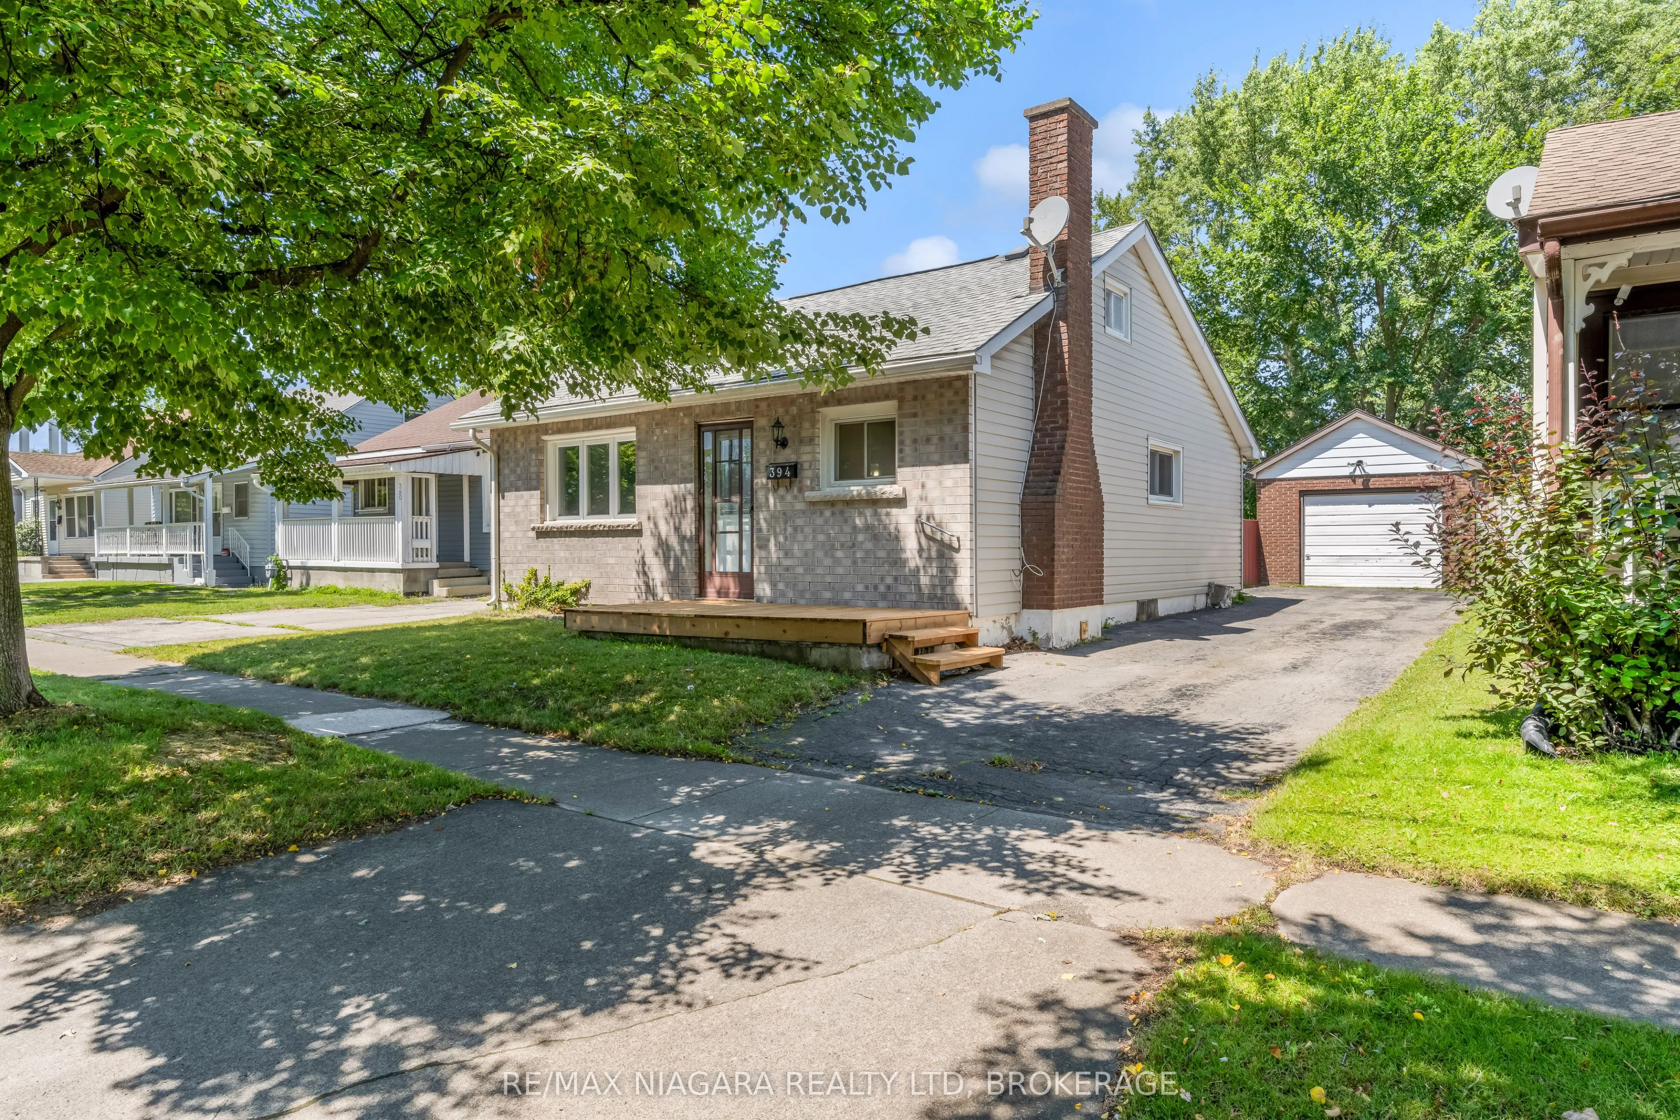
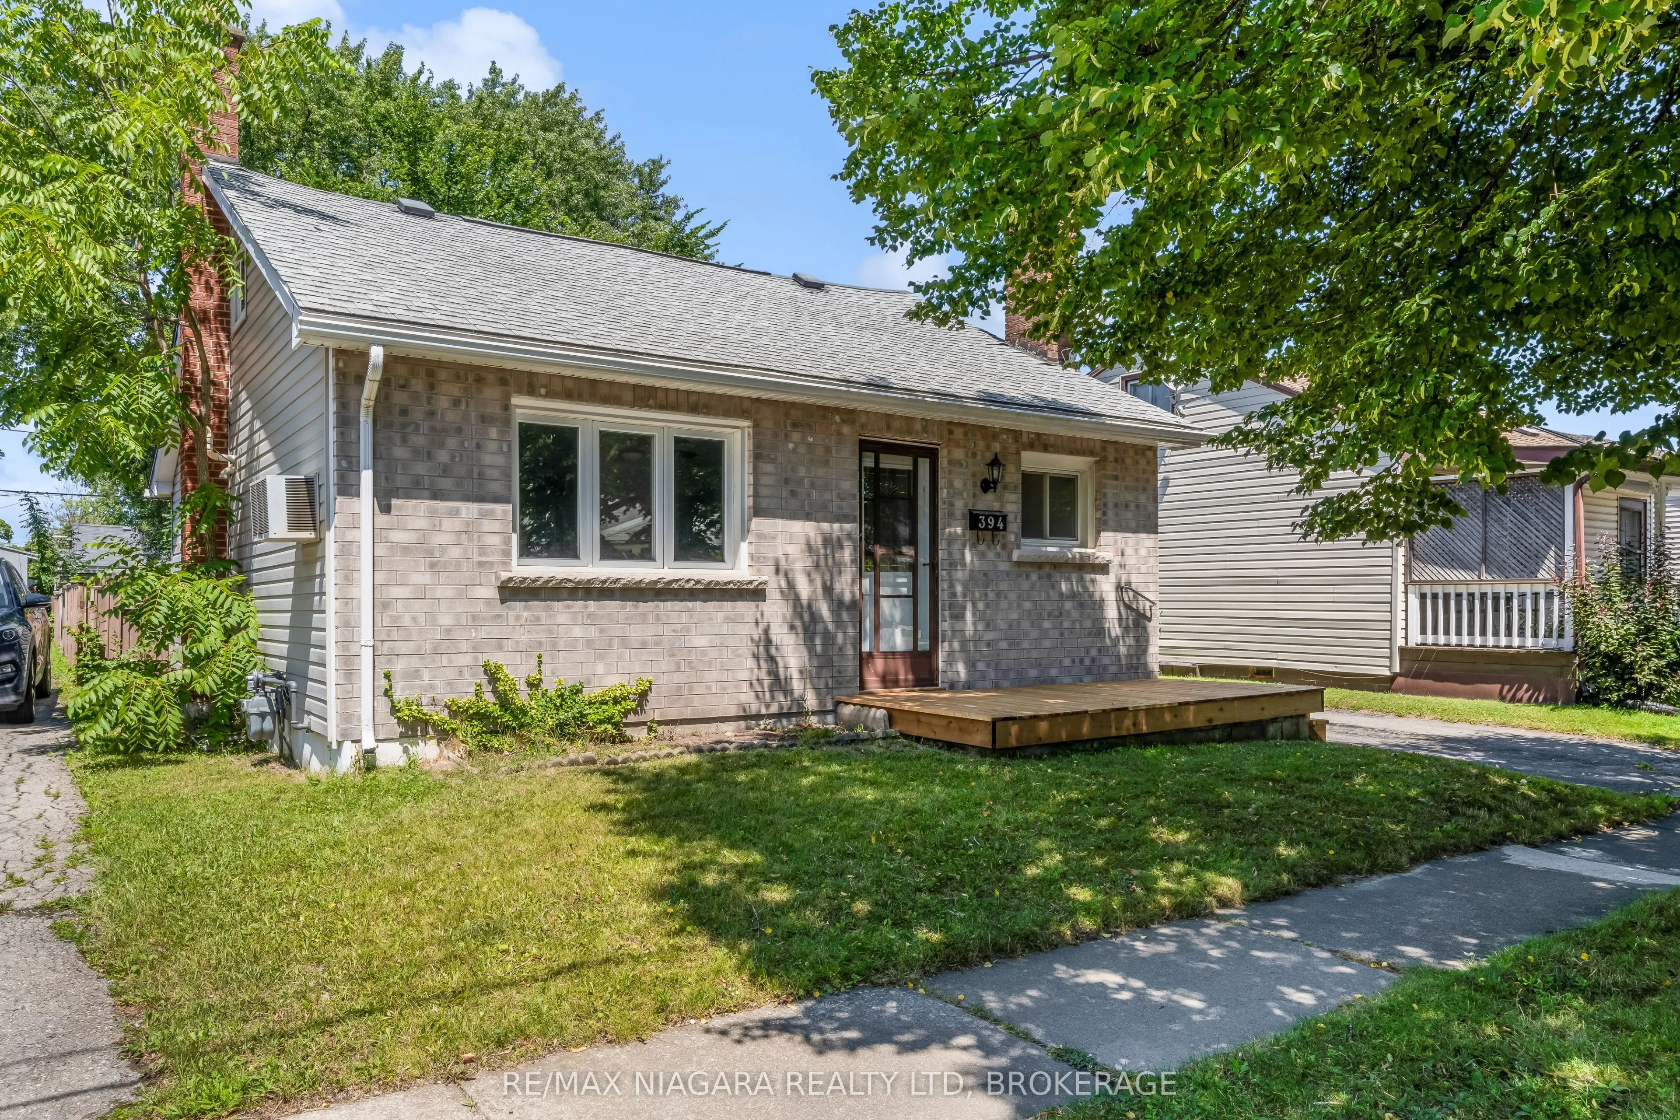
House, 1 1/2 Storey
Parking
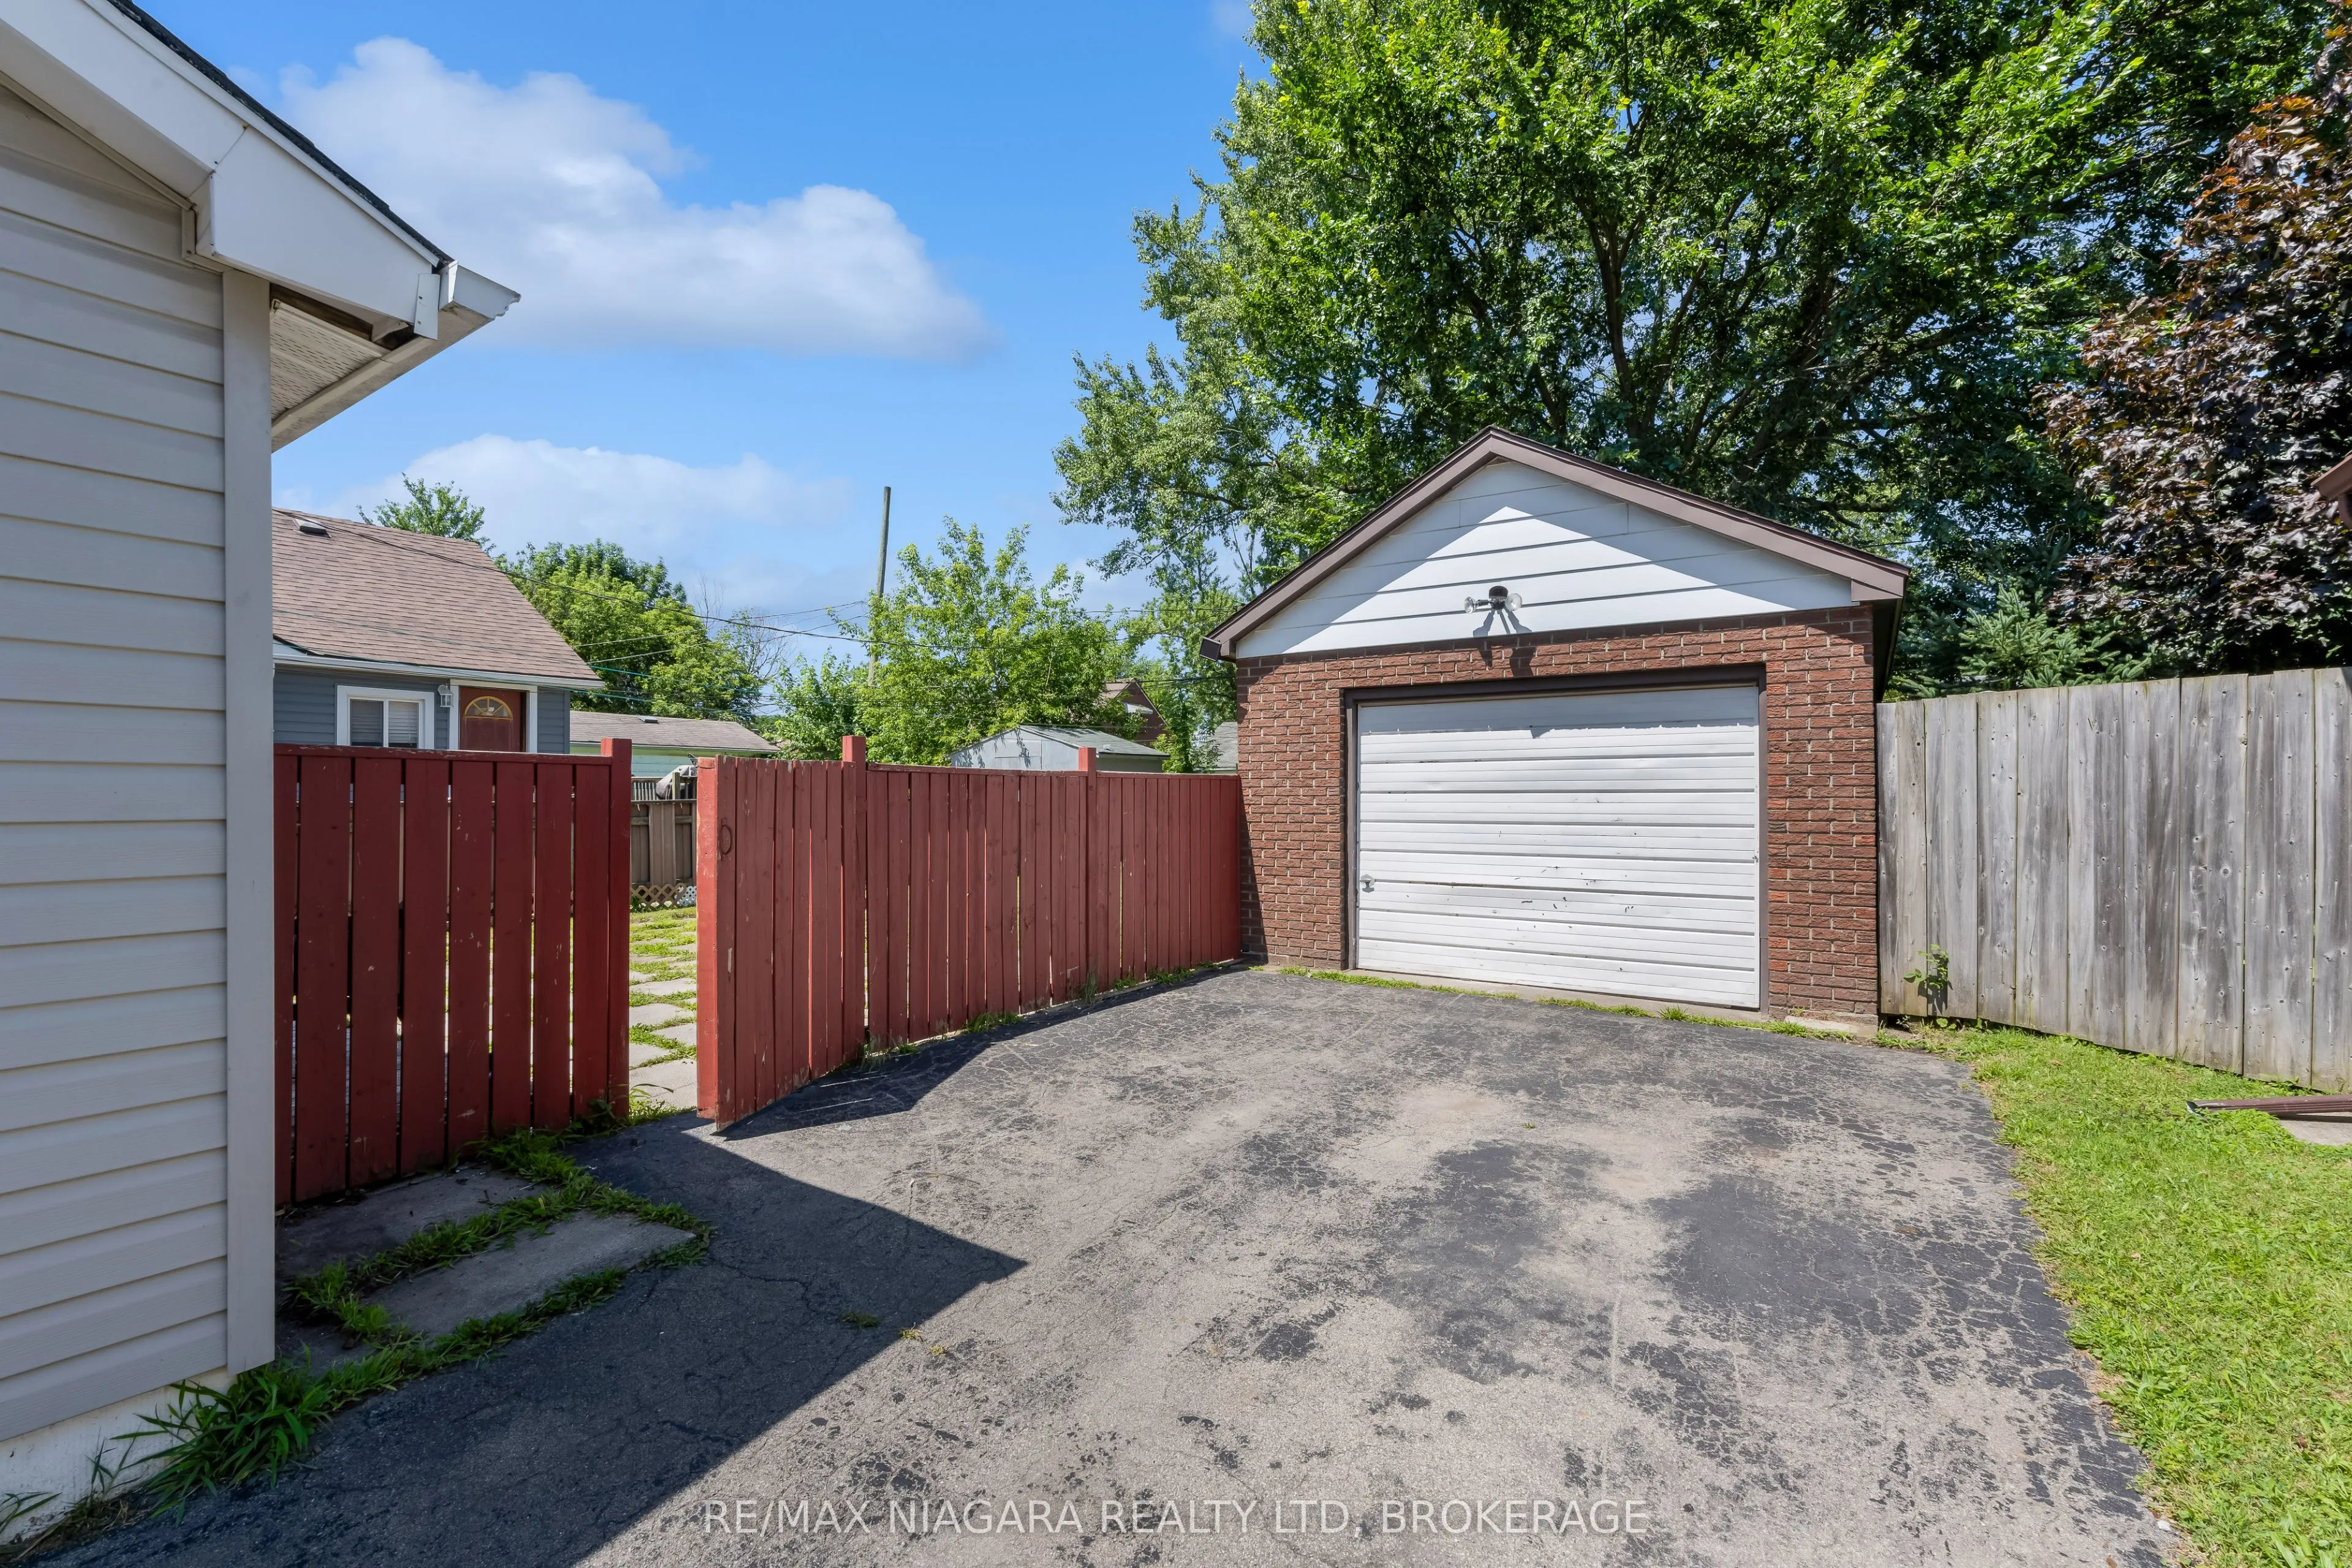
Detached 1 garage, 2 parking
MLS #
X14118178
Size
1100-1500 sqft
Basement
Crawl Space
Listed on
2026-10-26
Lot size
40 x 100.0
Tax
$2,358.10 /yr
Days on Market
1
Approximate Age
-
Maintenance Fee
-
Description
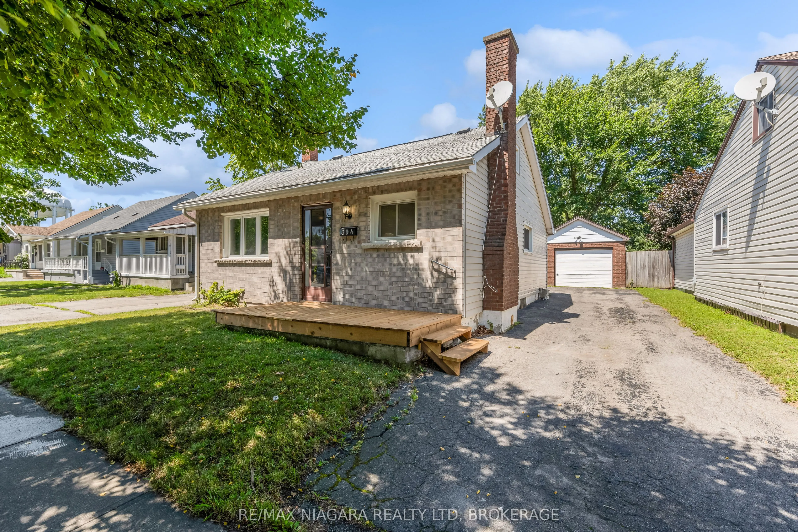
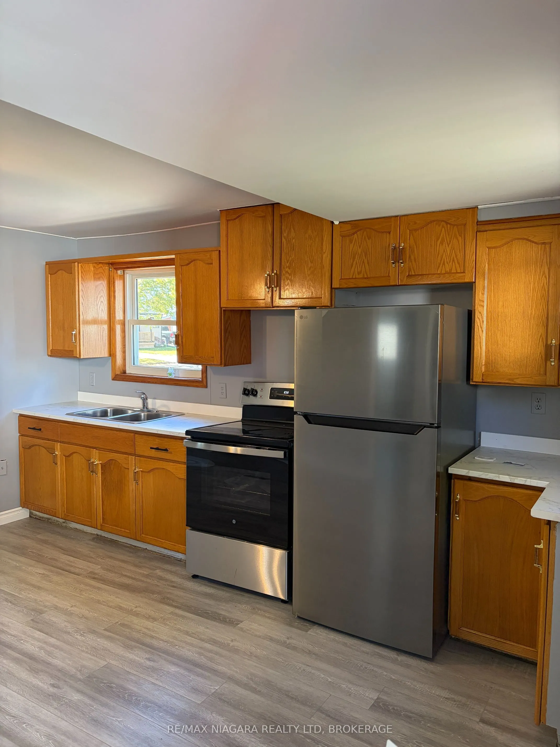
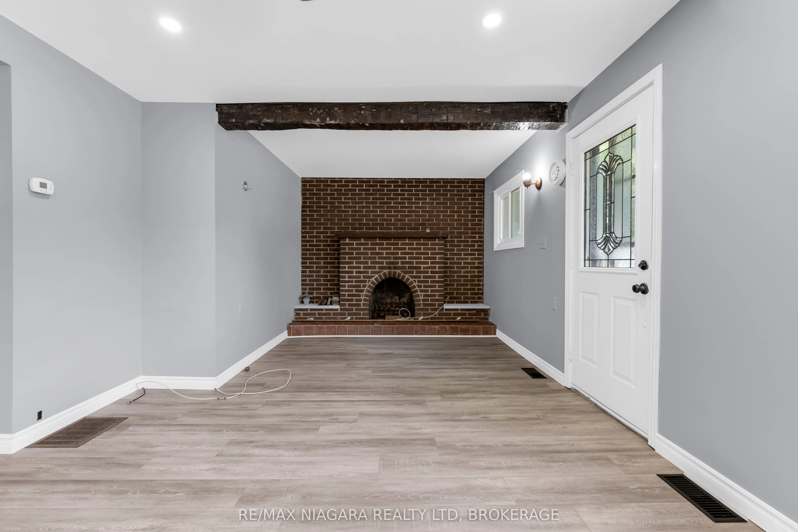
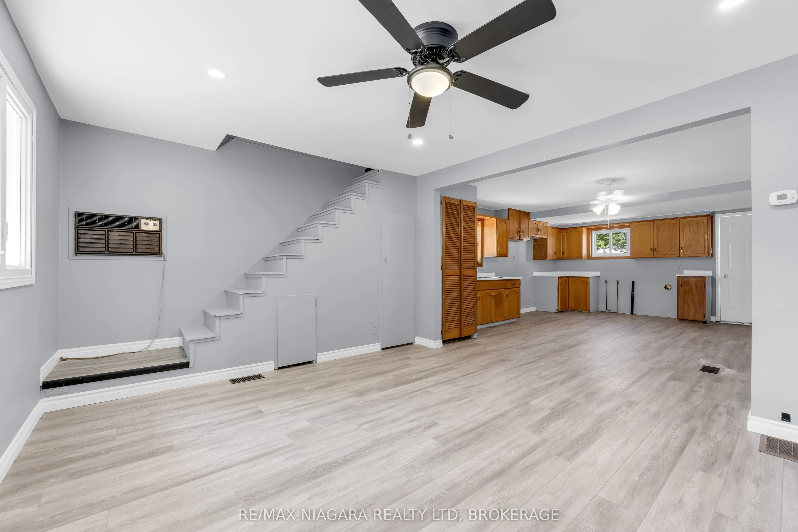
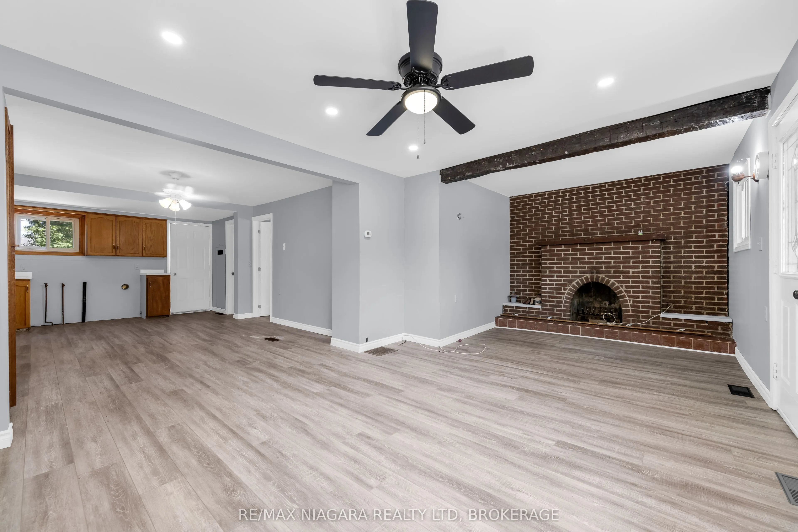
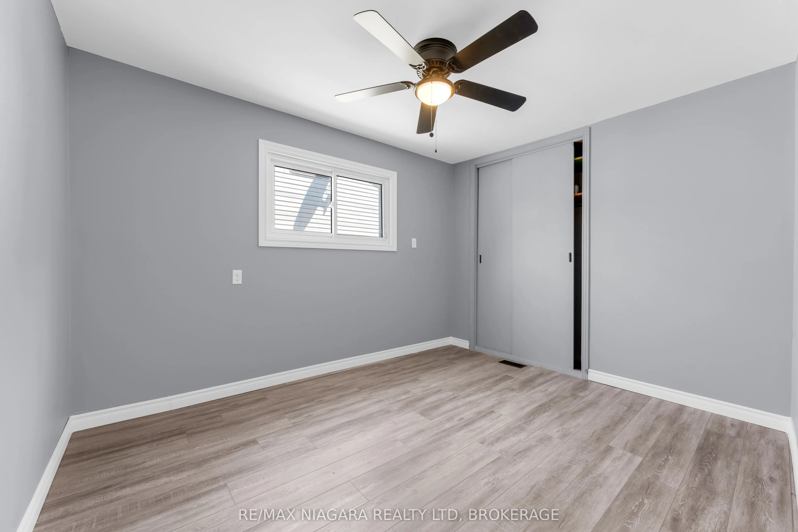
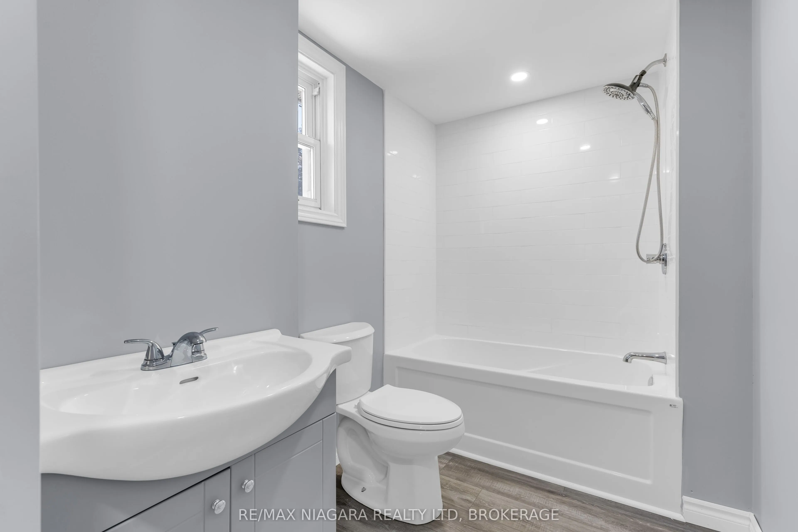
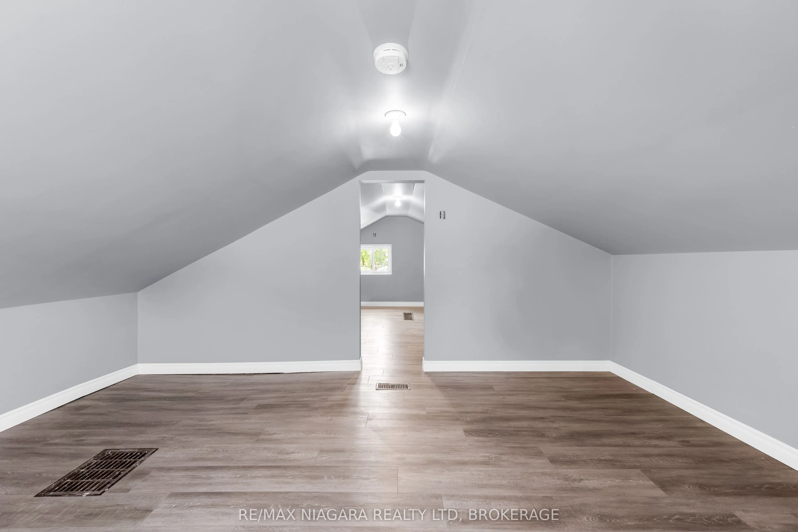
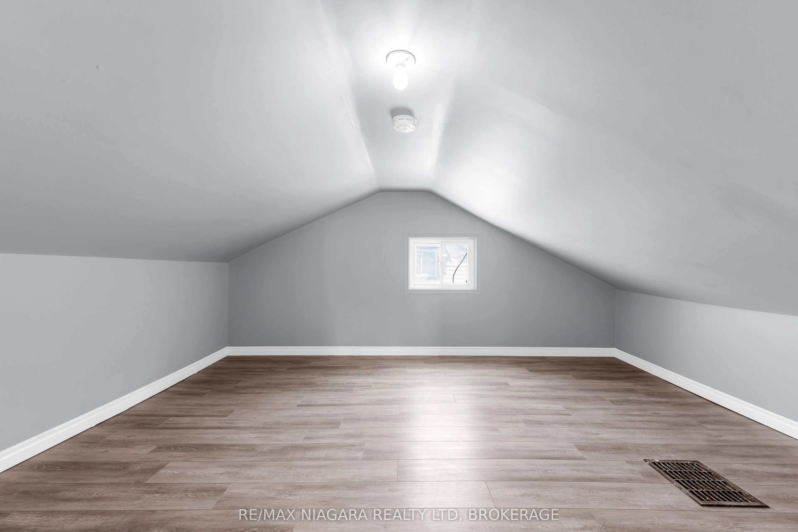
QUICK POSSESSION!!!Move-in ready! Welcome to 394 Simpson Ave. This home has been freshly renovated and ready for you to move in and enjoy. Perfect for first time homeowners or people looking to downsize and enjoy a simpler lifestyle. Renovations include: New shingles on rear portion of roof, floors ...relevelled in kitchen and upstairs 2 bedrooms, fully renovated main floor bathroom with all new fixtures, new floors throughout the house, on both levels, new kitchen countertops, new drywall throughout upper level, new drywall with pot lights on living room ceiling, fresh paint throughout, new doors to bedroom and bathroom, new ceiling light fixtures, new front porch. Previously the front face of the home had new brick and windows installed (within 5 years). Fridge and Stove are included. This property has a fully fenced yard with single car garage. Walk to local schools, grocery stores and all amenities. Steps away from city transit. Come and enjoy this affordable living!
Full Property Details
Interior
Bedrooms
1
Bedrooms Plus
2
Total Bedrooms
3
Washrooms
1
Square Footage
1100-1500 sqft
Basement
Crawl Space
Heating Source
Gas
Heating Fuel
Forced Air
Air Conditioning
Wall Unit
Family Room
No
Kitchens
1
Total Kitchens
1
Fireplace Features
Yes
Bedrooms
1
Bedrooms Plus
2
Total Bedrooms
3
Washrooms
1
Square Footage
1100-1500 sqft
Basement
Crawl Space
Heating Source
Gas
Heating Fuel
Forced Air
Air Conditioning
Wall Unit
Family Room
No
Kitchens
1
Total Kitchens
1
Fireplace Features
Yes
Exterior
Depth
100.0
Front
40.0
Driveway
Private Double
Lot Size
40 x 100.0 ft
Pool
None
Parking Spaces
2
Total Parking Spaces
3.00
Parking Description
Detached
Garage Spaces
1
Zoning
RL1
Depth
100.0
Front
40.0
Driveway
Private Double
Lot Size
40 x 100.0 ft
Pool
None
Parking Spaces
2
Total Parking Spaces
3.00
Parking Description
Detached
Garage Spaces
1
Zoning
RL1
Building Description
Style
1 1/2 Storey
Home Type
House
Subtype
Detached
Property Orientation
East
Exterior Finish
Aluminum Siding,Brick
Sewers
Sewers
Water Supply
Municipal
Possession Date
11/20/2026
Style
1 1/2 Storey
Home Type
House
Subtype
Detached
Property Orientation
East
Exterior Finish
Aluminum Siding,Brick
Sewers
Sewers
Water Supply
Municipal
Possession Date
11/20/2026
Community
Community
Lincoln/Crowland
Community
Lincoln/Crowland
Taxes & Fees
Taxes
$2,358.10 /yr
Tax Year
2026
Occupancy
Vacant
Taxes
$2,358.10 /yr
Tax Year
2026
Occupancy
Vacant
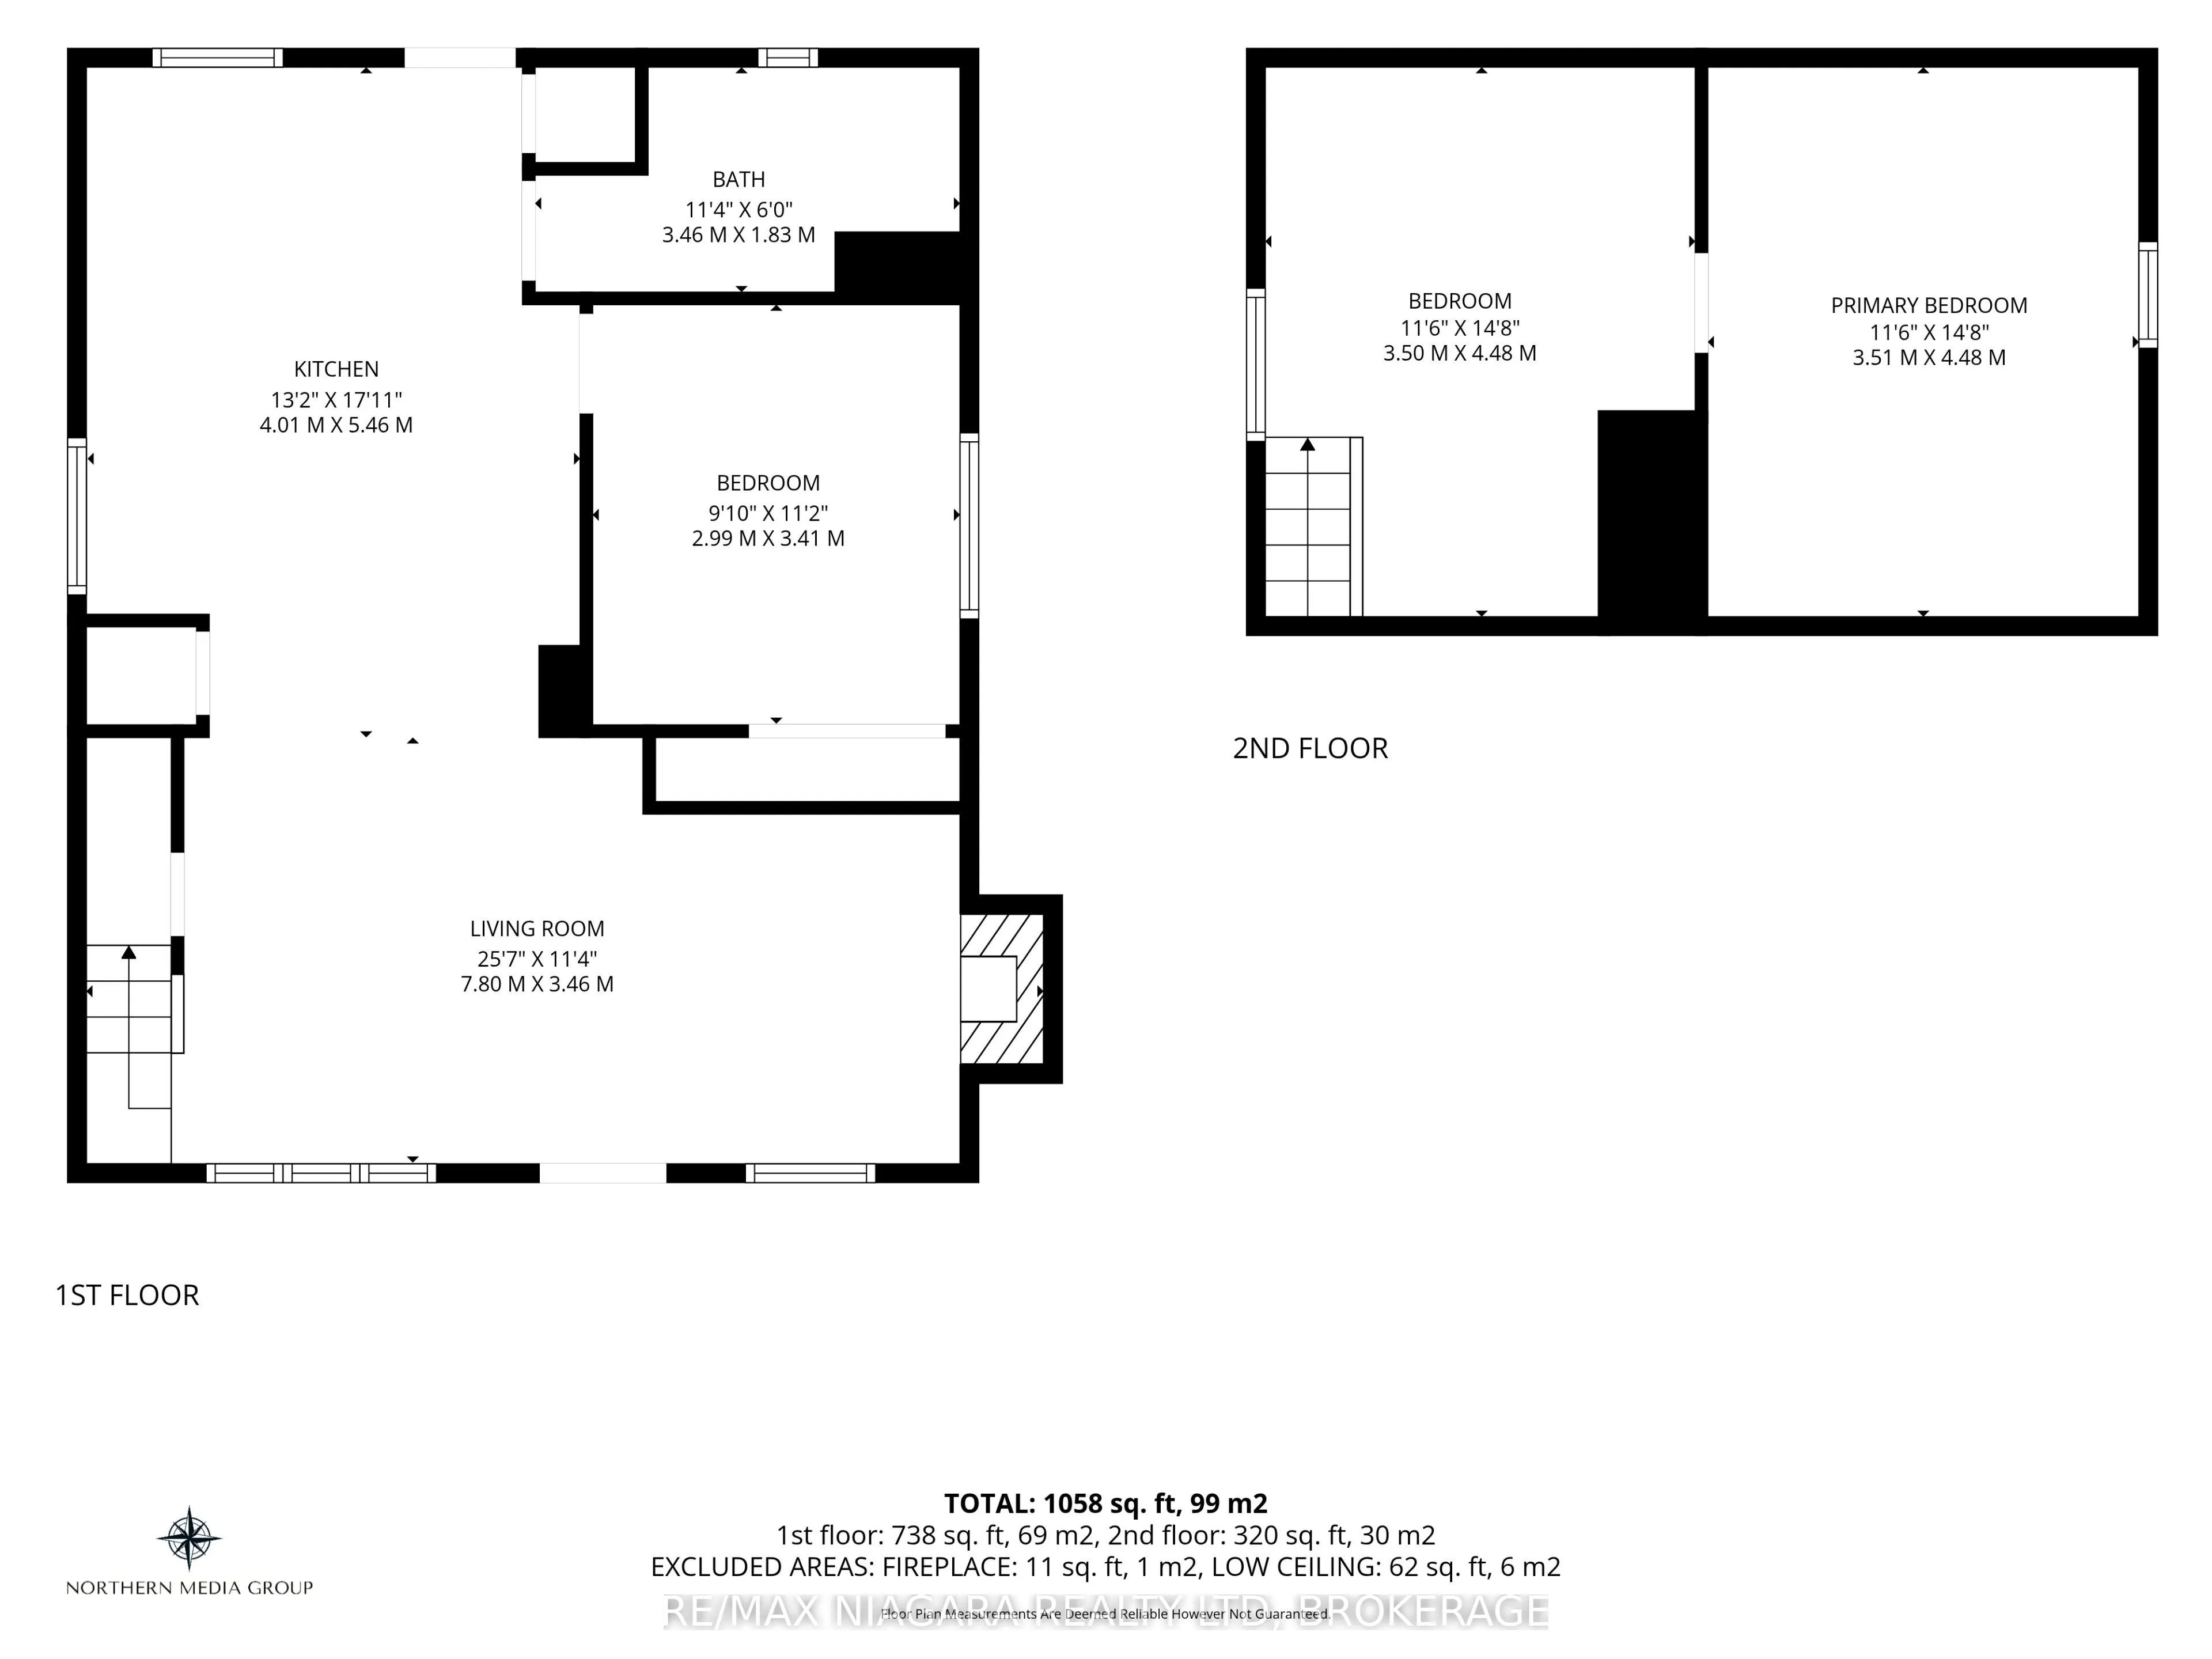
Room Types
Bedroom 2
Carpet Free
Dimensions 14.8 x 11.75 feet
173.9 sqft
Bedroom 3
-
Dimensions 14.76 x 10.99 feet
162.21 sqft
Kitchen
Open Concept
Dimensions 15.09 x 41.5 feet
626.24 sqft
Living Room
Carpet Free, Open Concept
Dimensions 21.33 x 11.68 feet
249.13 sqft
Primary Bedroom
Carpet Free
Dimensions 11.78 x 9.74 feet
114.74 sqft
Similar Properties(No results)
Mortgage Calculator
Calculate your estimated monthly mortgage payment
Price
$349,500
$
%
%
Total cost of mortgage
$0
Monthly payment
By clicking Save, we will calculate your estimated mortgage for all properties using the saved values (down payment percentage, interest rate, and amortization).
The accuracy and applicability of this calculator are not guaranteed.