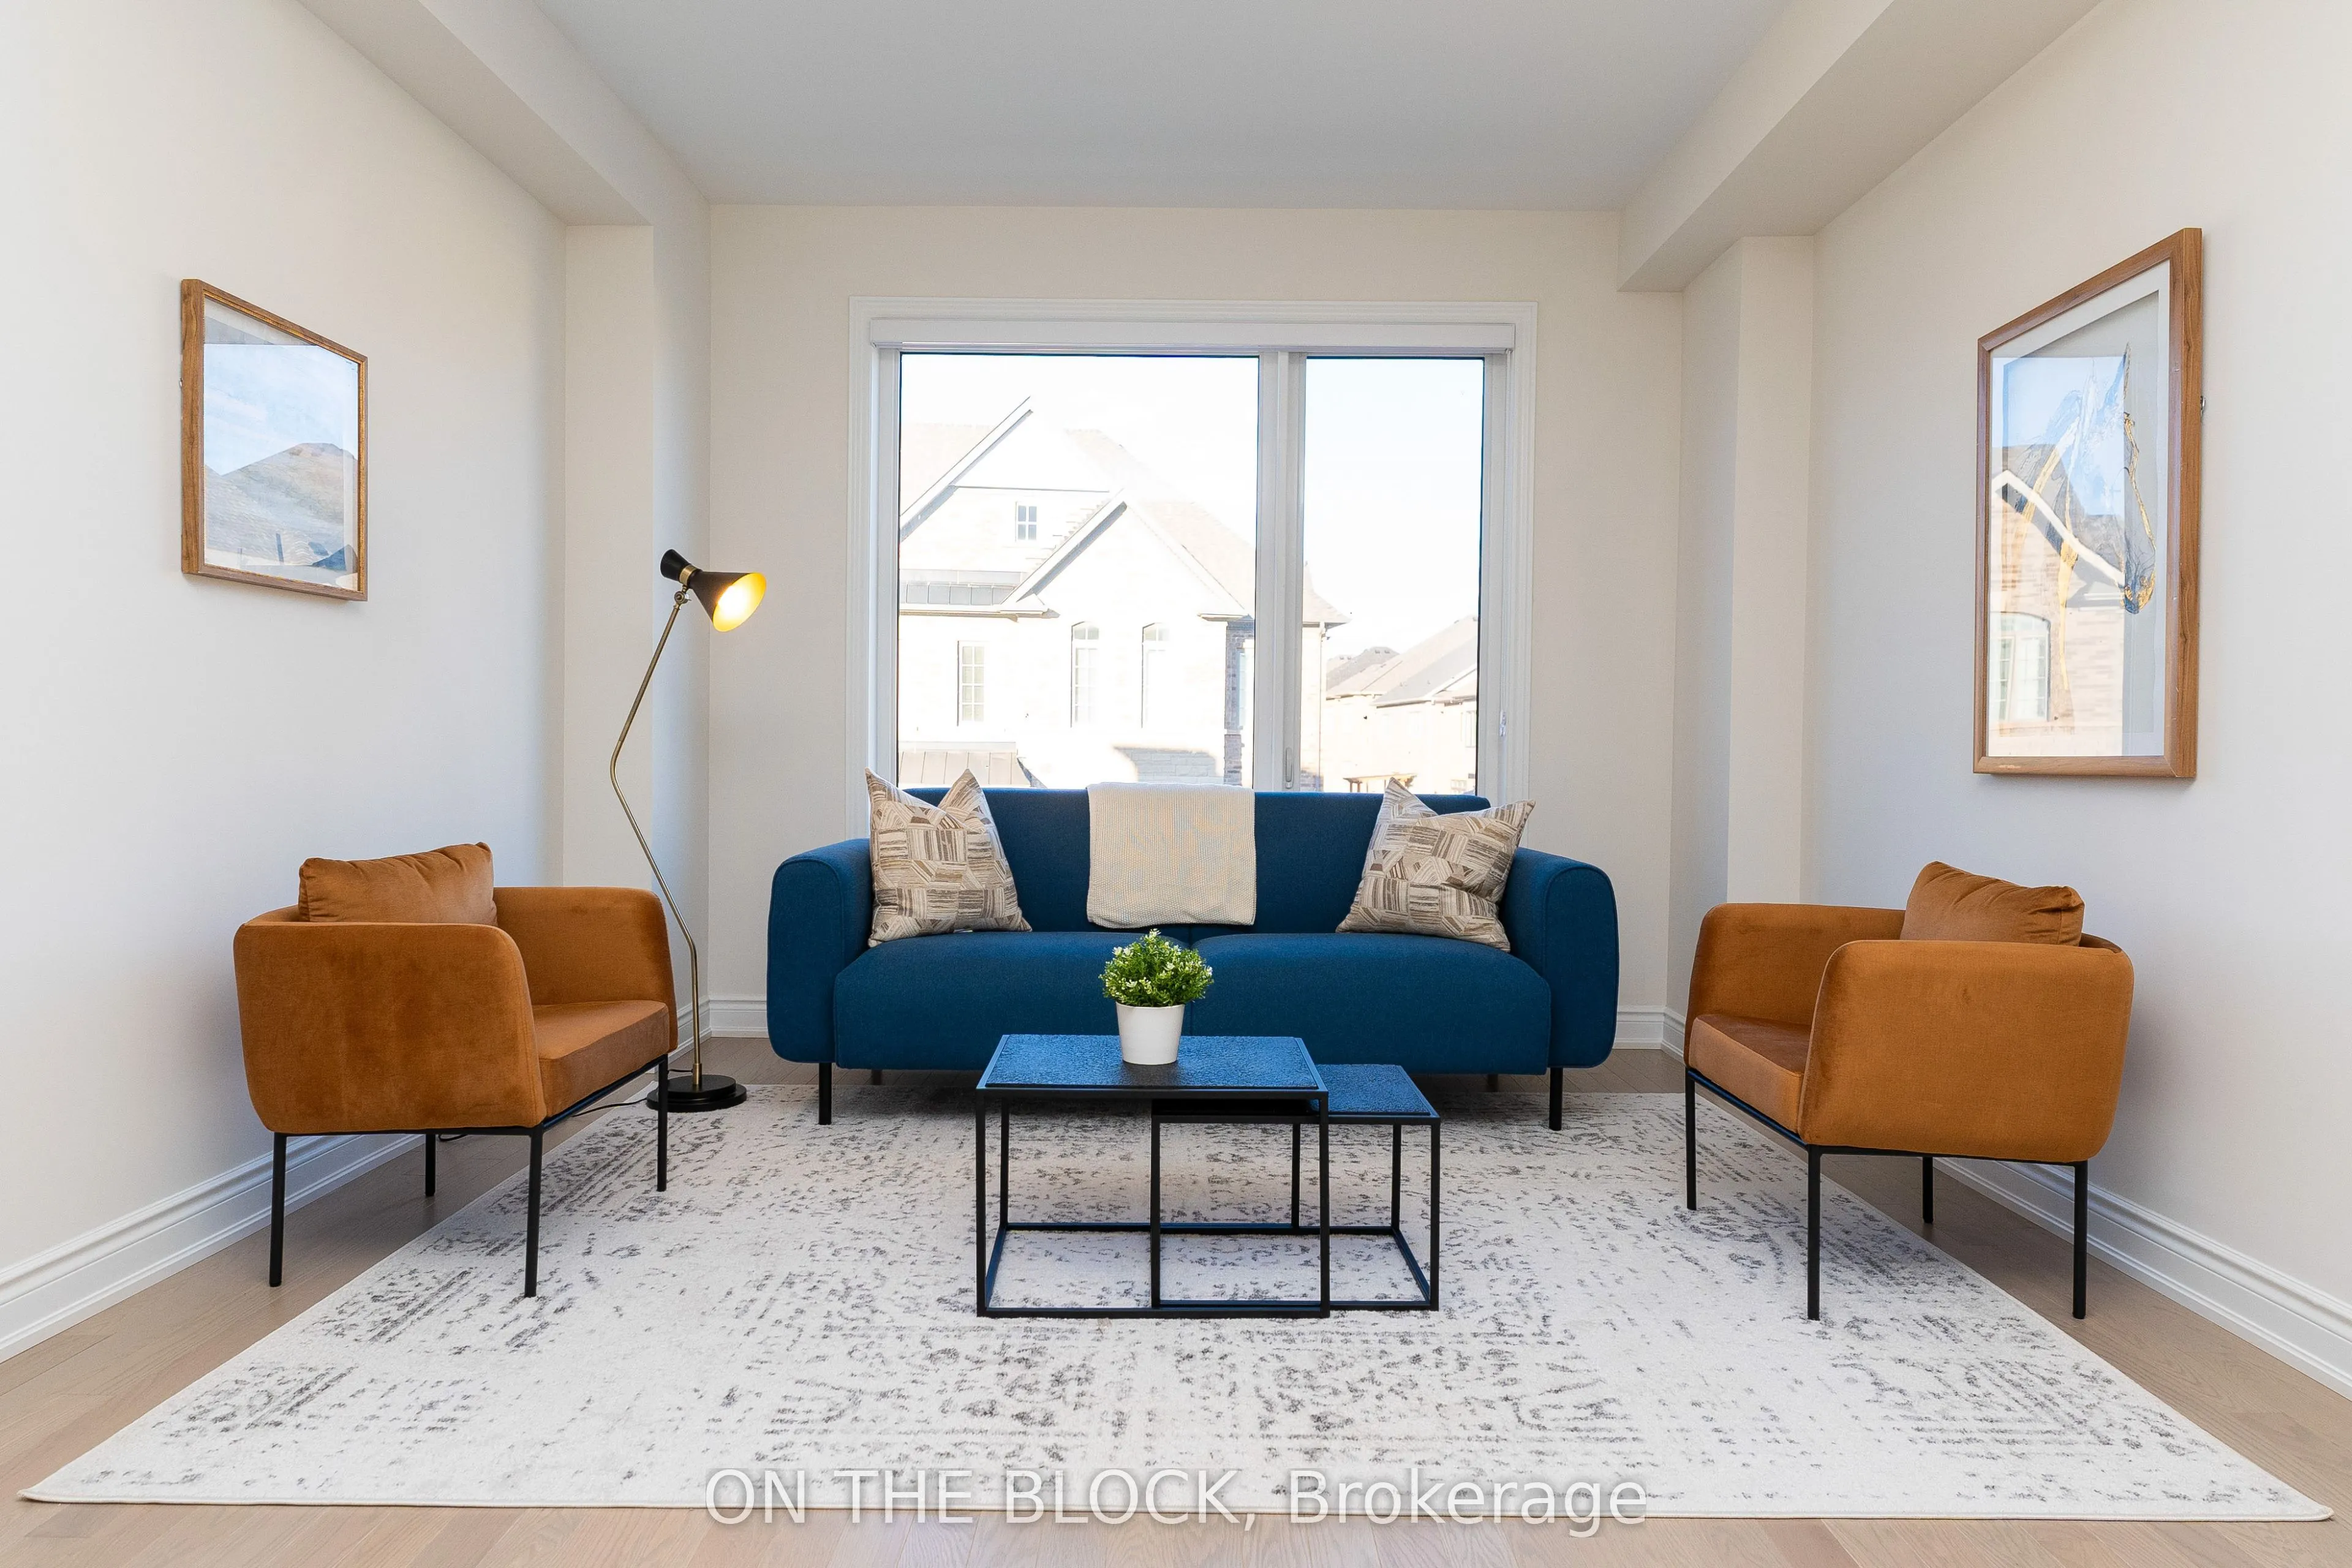
Spacious, FULLY FURNISHED 4-Bedroom + Den Townhome in Desirable North Oakville! This beautifully appointed home offers comfortable, turnkey living with flexible lease terms. Featuring a bright white kitchen, spacious open-concept kitchen and dining area with ample room to accommodate a large dining ...group, and a generous tiled balcony, perfect for outdoor enjoyment. The well-appointed primary bedroom features a walk-in closet and private ensuite with a separate shower. Additional bedrooms offer comfortable living space, with hardwood flooring throughout the main floor and carpeting in the bedrooms. Thoughtfully furnished and fully equipped with everyday household essentials, including kitchenware, cookware, dishes, and food storage, making it easy to settle in. Ideal for families, professionals, or those seeking temporary accommodation. Conveniently located close to parks, nature trails, golf courses, grocery stores, schools, transit, community centre, hospital, and Hwy 407. Parking and Wi-Fi included. Utilities extra. Enjoy the convenience of a fully furnished home in a sought-after Oakville neighbourhood!
Full Property Details
Interior
Bedrooms
4
Bedrooms Plus
1
Total Bedrooms
5
Washrooms
3
Square Footage
2500-3000 sqft
Basement
Unfinished
Heating Source
Gas
Heating Fuel
Forced Air
Air Conditioning
Central Air
Family Room
No
Kitchens
1
Total Kitchens
1
Fireplace Features
No
Bedrooms
4
Bedrooms Plus
1
Total Bedrooms
5
Washrooms
3
Square Footage
2500-3000 sqft
Basement
Unfinished
Heating Source
Gas
Heating Fuel
Forced Air
Air Conditioning
Central Air
Family Room
No
Kitchens
1
Total Kitchens
1
Fireplace Features
No
Exterior
Pool
None
Parking Spaces
3
Total Parking Spaces
3.00
Parking Description
Attached
Garage Spaces
2
Pool
None
Parking Spaces
3
Total Parking Spaces
3.00
Parking Description
Attached
Garage Spaces
2
Building Description
Style
3-Storey
Home Type
Townhome
Subtype
Att/Row/Townhouse
Property Orientation
West
Exterior Finish
Brick
Sewers
Sewers
Water Supply
Municipal
Possession Date
No Data
Style
3-Storey
Home Type
Townhome
Subtype
Att/Row/Townhouse
Property Orientation
West
Exterior Finish
Brick
Sewers
Sewers
Water Supply
Municipal
Possession Date
No Data
Community
Community
Glenorchy
Community
Glenorchy
Taxes & Fees
Occupancy
Vacant
Occupancy
Vacant
Room Types
Bedroom
4 Pc Ensuite, Walk-In Closet(s), Large Window
Dimensions 11.81 x 14.11 feet
166.64 sqft
Bedroom 2
Large Window, Closet
Dimensions 8.27 x 10.99 feet
90.89 sqft
Bedroom 3
Walk-In Closet(s), Window
Dimensions 10.01 x 11.09 feet
111.01 sqft
Bedroom 4
Window, Closet
Dimensions 9.09 x 12.01 feet
109.17 sqft
Dining Room
Combined w/Kitchen, Large Window
Dimensions 10.89 x 11.71 feet
127.52 sqft
Great Room
Hardwood Floor, Fireplace, Large Window
Dimensions 20.24 x 12.2 feet
246.93 sqft
Kitchen
Combined w/Dining, Stainless Steel Appl, B/I Range